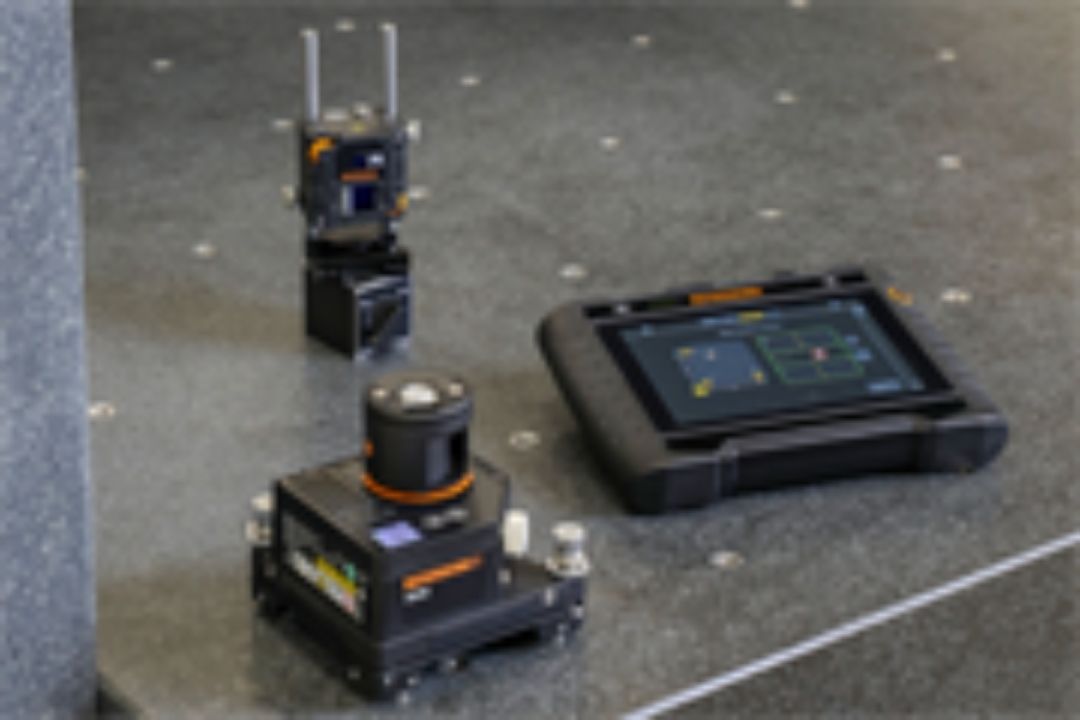
Renishaw has enhanced the capabilities of its XK20 alignment laser system with the introduction of flatness and level measurement functionality in the latest version of its CARTO XK20 software application. The upgrade enables manufacturers and machine builders to measure additional geometric parameters using a single system, supporting improved machine alignment, calibration and long-term performance.
The latest software release broadens the XK20 alignment laser’s measurement capabilities beyond straightness, parallelism and squareness by incorporating surface flatness and machine level assessments. These additional functions provide users with a more comprehensive evaluation of machine geometry, helping identify and correct alignment errors during machine assembly, installation and maintenance.
Surface flatness and machine level are critical factors in achieving high levels of machining accuracy, repeatability and operational stability. Precise measurement of these parameters is particularly important in industries where machine tools and precision stages are required to deliver consistent performance over extended operating periods. By integrating these capabilities into the existing XK20 platform, Renishaw enables users to carry out a wider range of geometric inspections without relying on multiple measurement systems.
The updated CARTO XK20 application has been designed to simplify the measurement process through an intuitive workflow that guides users from system setup to data collection and analysis. The software presents measurement results in a clear and practical format, enabling engineers and maintenance teams to identify geometric deviations quickly and implement corrective adjustments with greater confidence.
Commenting on the enhancement, James Meaden, XK20 Product Expert at Renishaw, said, “The addition of flatness and level measurement significantly extends the capabilities of the XK20 alignment laser. Customers can now assess a broader range of geometric characteristics using a single platform, improving measurement efficiency while reducing the need for multiple instruments.”
The expanded functionality supports manufacturers seeking to improve machine accuracy, minimise setup time and optimise equipment performance throughout the machine lifecycle. By consolidating multiple geometric measurement tasks into one integrated solution, the XK20 system helps streamline calibration procedures and contributes to more efficient maintenance practices.
The latest software enhancement reflects Renishaw’s continued investment in precision metrology technologies that support advanced manufacturing. By providing a more complete understanding of machine geometry, the XK20 alignment laser system enables users to maintain higher standards of accuracy, improve process reliability and maximise machine performance across a wide range of industrial applications.