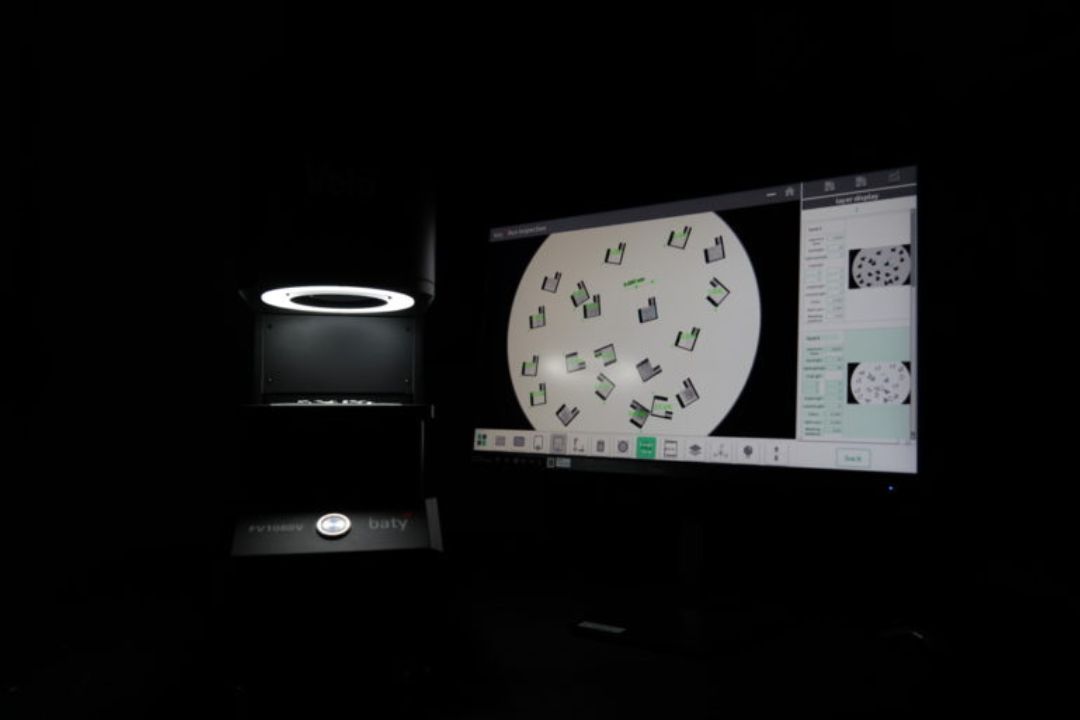
South Lanarkshire-based Metallo Ltd has strengthened its inspection operations following the installation of a Baty Velo FV automated optical measurement system, supplied by Bowers Group. Operating from its facility in Blantyre, Metallo delivers precision CNC milling and turning services to customers across the electronics, defence and general manufacturing sectors.
Drawing on more than a century of combined engineering expertise, the company supports projects ranging from prototype development to full production runs. Its machining capabilities cover a broad spectrum of materials, including aluminium, stainless steel, brass and high-performance nickel alloys such as Inconel.
With customers demanding tight tolerances and consistent repeatability, inspection accuracy is essential to maintaining quality standards and meeting delivery schedules. Previously, Metallo relied on manual inspection methods including shadowgraphs, micrometers and handheld gauges.
While suitable for certain applications, these techniques were time-intensive and dependent on operator skill, resulting in variations and slower approval processes as order volumes increased. The growing reliance on manual checks began to create workflow bottlenecks and placed additional pressure on engineering and quality teams.
To streamline inspection and improve consistency, the company invested in the Baty Velo FV, a compact automated optical measurement system designed for fast and repeatable component analysis. The system enables multiple features to be inspected within a single automated cycle, significantly reducing operator involvement while maintaining high measurement precision.
Jordan Higgins, Managing Director of Metallo, said the new system has delivered immediate operational benefits. He noted that inspections that previously required hours can now be completed in minutes, with improved accuracy and minimal training requirements. The straightforward interface and automated functionality have allowed engineers and quality personnel to integrate the system quickly into daily workflows.
The Velo FV is now used routinely to inspect components ranging from 1mm to 40mm in diameter. By automating inspection routines, Metallo has reduced dependence on traditional manual measurement tools for a wide range of parts.
Since commissioning the system, the company reports an average reduction of approximately 30% in inspection times for components that were previously measured manually. The efficiency gains have accelerated production throughput, enhanced measurement consistency and strengthened confidence in quality control processes. Through this investment, Metallo has reinforced its commitment to precision manufacturing while ensuring its inspection capabilities keep pace with growing customer demand.